

2026 Homes Showcase: Outlaw Outlook Underway
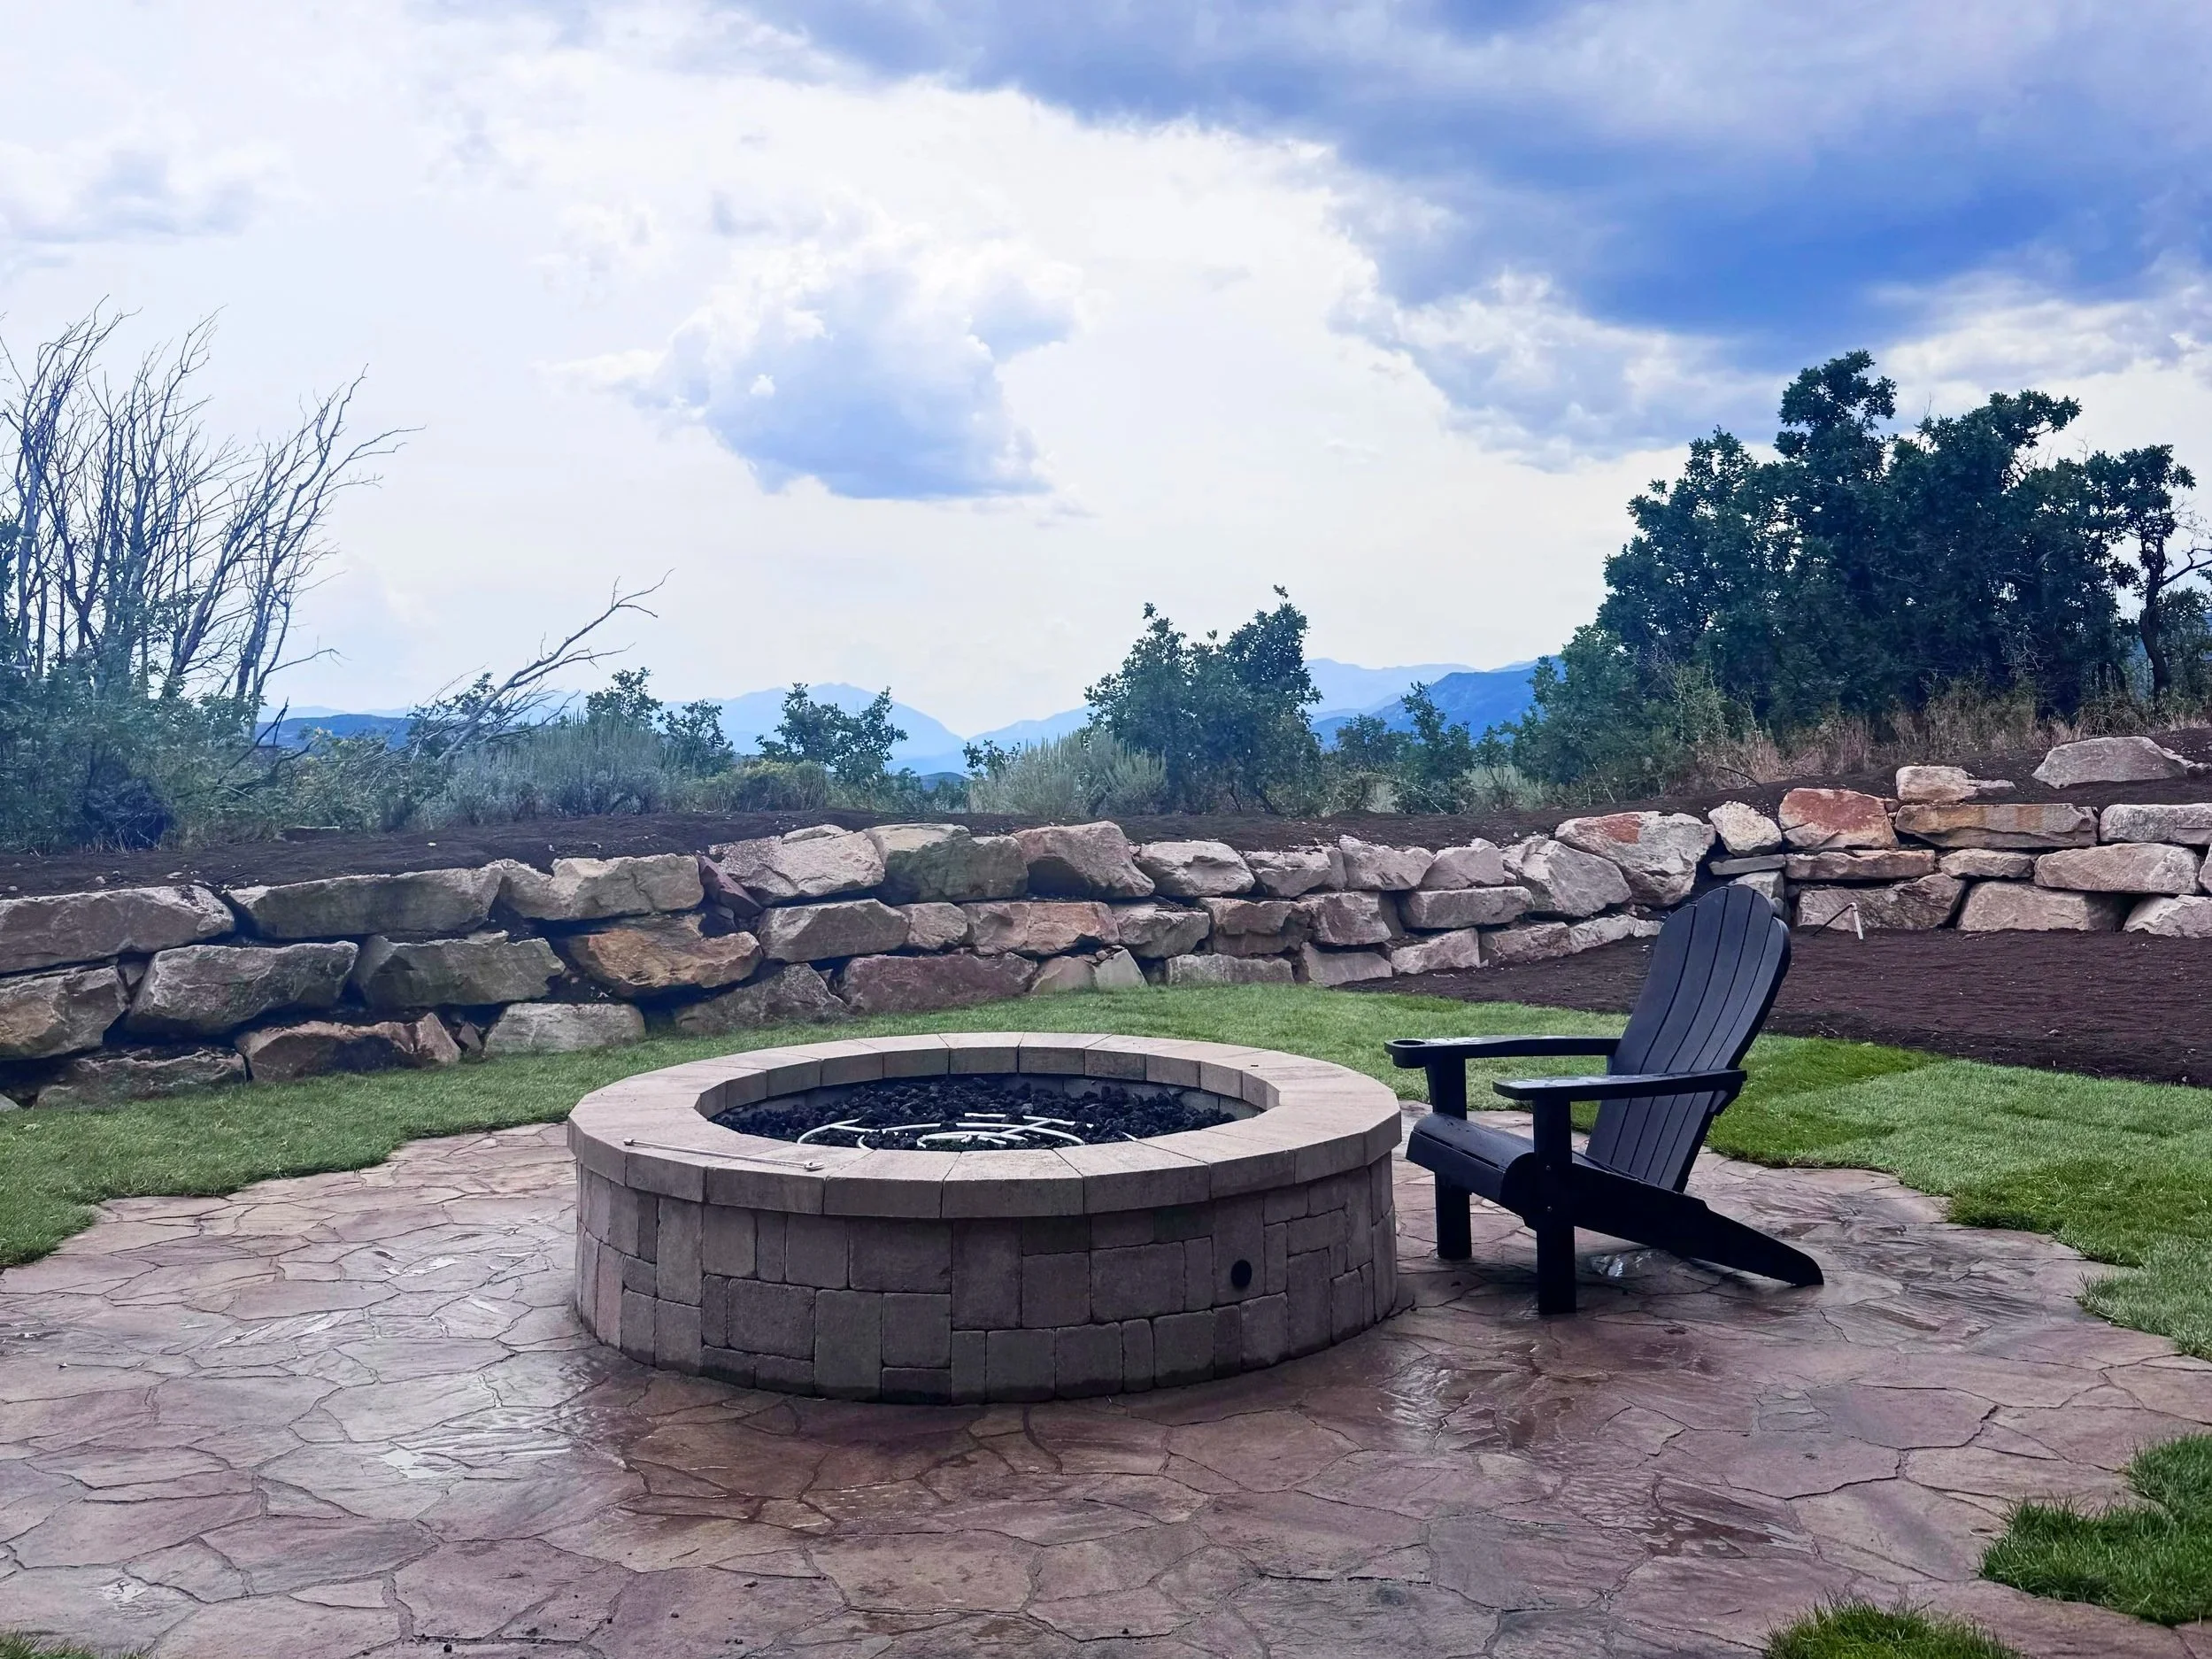
2026 Showcase Home Outlaw Back
Every home has a story before the furniture ever arrives. For Outlaw, that story began with its setting—and, quite literally, its name.
Located on Outlaw Road in Hideout, this home began as a spec project with Stony Brook Homes before becoming part of the 2026 Showcase of Homes. What started as a shared vision between builder, designer, architect, and project team grew into an opportunity to create something that felt distinctly connected to its surroundings.
For Denise, one of the most rewarding parts of a project like this is the collaboration. She never views a home as belonging to one person. A project like Outlaw is the result of many people bringing their expertise, ideas, and trust to the table. Working alongside Kyle and Angie of Stony Brook Homes, their project team, the architect, and the many craftspeople involved in bringing the home to life has made this project especially meaningful.
Letting the Setting Lead
Denise always wants the interior of a home to feel connected to its exterior. With Outlaw, that connection happened quite naturally.
The name of the road gave the project an unexpected starting point. Denise began bringing subtle Western and cowboy influences into the interiors, not as a literal theme, but as another layer of the home's personality. The goal was never to create a “Western house.” Instead, those references became part of a larger palette of rich materials, warm textures, natural stone, and a sense of place.
Denise is always inspired by the environment around a home. In another project, that might mean allowing water and coastal light to influence the interiors. Here, the mountains, the architecture, and the history of the setting called for something warmer and more grounded.
That is what makes design so personal: the same designer can create two completely different homes because every project has its own story.
Beyond Mountain Modern
Park City naturally lends itself to a certain aesthetic, and while Denise loves the mountains, she has never felt that every mountain home needs to look the same.
There are so many beautiful examples of mountain-modern design, but she is always interested in pushing beyond what is expected. A home can be mountain-inspired without becoming overly predictable. It can have warmth, color, personality, art, and layers of texture while still feeling completely at home in its surroundings.
For Outlaw, that meant creating a palette that feels rich and collected while incorporating elements that speak to the landscape and the architecture.
Denise often starts with one element that catches her attention, a stone, a material, a color, a view and allows it to influence what comes next. From there, the house begins to reveal its personality.
A Collaborative Process
One of the things Denise values most about working with Stony Brook Homes is the level of trust within the team. Good design doesn't happen in isolation. It happens when everyone involved is willing to bring their perspective to the table and trust one another enough to explore ideas.
That collaboration has been especially important throughout the Outlaw project. From architectural decisions to exterior materials, lighting, and interior selections, every layer has an impact on the final experience of the home.
And ultimately, that's what Denise cares about most: the experience.
She wants someone to walk into a home and immediately feel something. She wants it to feel inviting, grounded, and personal. She wants you to be able to imagine yourself there.
For Denise, design has never been about following a formula. It's about understanding the home, the landscape, and the people who will inhabit it—and allowing those things to guide the process.
Outlaw is still evolving, but that is part of the beauty of building from the ground up. Every decision brings the vision a little more into focus.
We can't wait to see where it takes us.
Outlaw will be featured in the 2026 Showcase of Homes.